
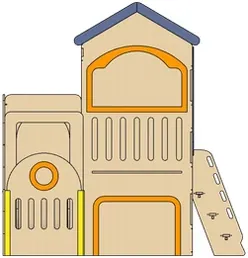
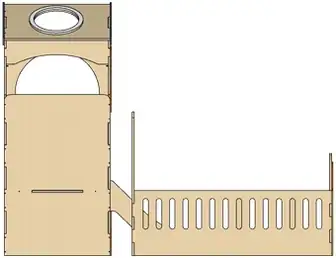
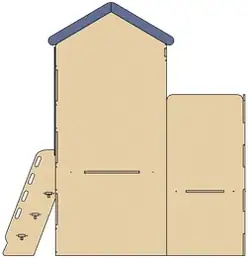
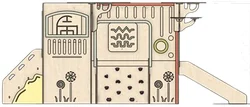
One structure. Four faces. Same scale.
The widest of the 22 sheets we draw here, spec sheet page 27, with its four faces at the scale the sheet draws them and nothing resized to make a point.
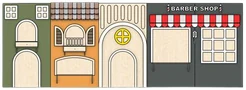


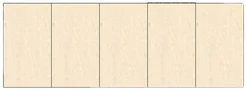
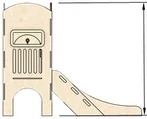
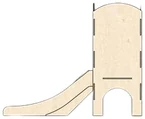
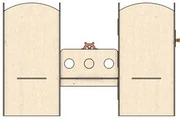
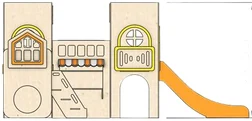
Front 609.60 cm · Side, left 100.00 cm · Side, right 124.34 cm · Back 121.92 cm, one of the five back panels
The front runs 609.60 cm and the side runs 100.00 cm. That is the whole argument of this page in one object: the width you need is the width of the face you are putting against the wall.
Four widths each. Which one you need depends on which way it faces the wall.
These 22 are the only things we make that are documented properly: a front, both sides and a back, each drawn to scale and each carrying its own centimetre figure. That means every one of them has four widths, not one, and the one you need is the one for the face you are putting against the wall.
So this page prints all four, on all 22, and nothing is averaged. It is ordered on the front figure, which is the only one printed on every sheet and the only one that always spans the whole face: 94.92 cm to 609.6 cm. Read the other three as what they are. 74 of the 88 views print both a width and a height; the remaining 14 print one figure only, and those rows say so rather than filling the gap.
None of these 22 has a name.
We looked. Not in the spec sheet book, not in the education catalogue, not in the gym set catalogue, not in the playground catalogue. There is no model name and no product code printed against any of them anywhere in the four books. So this page identifies each one the only way our own book does: by the badge printed in the cloud at the top right of its sheet, and by the concept printed in its row of promises. We are not going to make names up for them. If you want one of these, quote its page and its figures and we will know exactly which it is.
Two more things our own sheets say that this page will not average out. The load rating is not one number. Nine of the 22 print Max 50 kg and thirteen print Max 70 kg, so it is printed per structure below and never as a headline. And every one of the 22 prints Curve edges, Enf plywood, Suitable for indoor and Age 2-6. That last one is the only age printed against a structure anywhere in our catalogues.
All 22, widest front first.
Ordered on the front figure, 609.6 cm down to 94.92 cm, and up to 290.8 cm tall. Each row carries its four drawings at the scale its own sheet draws them, so the four widths can be compared by eye as well as read.
Read the drawing and the figure as two separate things, because our sheets do not always agree. The front and the back of a box are the same width, and so are the two sides. On 24 of the 43 opposite pairs across these 22 sheets, the two views are drawn the same width to within two pixels while the printed centimetres differ. On the two widest playhouses you can see exactly why: the back dimension line spans a single panel rather than the whole back, and it multiplies out. 5 × 121.92 cm is 609.60 cm, the front width of the first. 4 × 121.92 cm is 487.68 cm, the front width of the second. So every figure below is printed as our book prints it and none is corrected, and if a width decides your order, confirm it with us before you buy.
-
609.60cm across the front
WOODEN PLAYHOUSE
Playhouse
Front609.60 cm213.36 cmSide, left100.00 cm213.36 cmSide, right124.34 cmheight not printedBack121.92 cmheight not printed
SIDE VIEW (RIGHT) and BACK VIEW print a width only - no height figure on either. The BACK VIEW dimension line spans only the leftmost of the five back panels (121.92 cm), not the full back; 5 x 121.92 = 609.60 cm, which matches the FRONT width, so the sheet is internally consistent.
Detail crops printed on the sheet: STORAGE, FRAME SHOP, DECO
-
487.68cm across the front
WOODEN PLAYHOUSE
Playhouse
 Front487.68 cm213.36 cm
 Side, left100.00 cm228.60 cm
 Side, right100.00 cm213.36 cm
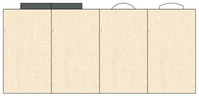 Back121.92 cmheight not printed
BACK VIEW prints a width only - no height figure. As on page 27 the back dimension spans one panel (121.92 cm); 4 x 121.92 = 487.68 cm matches the FRONT width. SIDE VIEW (LEFT) height 228.60 cm exceeds the 213.36 cm on the other views because it includes the raised shopfront parapet.
Detail crops printed on the sheet: FRAME, WINDOW, ENGRAVING
Back121.92 cmheight not printed
BACK VIEW prints a width only - no height figure. As on page 27 the back dimension spans one panel (121.92 cm); 4 x 121.92 = 487.68 cm matches the FRONT width. SIDE VIEW (LEFT) height 228.60 cm exceeds the 213.36 cm on the other views because it includes the raised shopfront parapet.
Detail crops printed on the sheet: FRAME, WINDOW, ENGRAVING
-
362.80cm across the front
WOODEN PLAYGROUND
Space Adventure concept
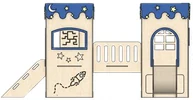 Front362.80 cm238.76 cm
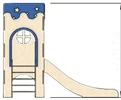 Side, left103.60 cm238.76 cm
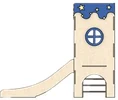 Side, right291.51 cm238.76 cm
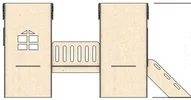 Back476.04 cm238.76 cm
FRONT width 362.80 cm measures the two towers plus bridge only; BACK width 476.04 cm additionally spans the slide, so front and back widths legitimately differ.
Detail crops printed on the sheet: SLIDE, ENGRAVING, STAIR, BUSY BOARD, CUSTOM DESIGN
Back476.04 cm238.76 cm
FRONT width 362.80 cm measures the two towers plus bridge only; BACK width 476.04 cm additionally spans the slide, so front and back widths legitimately differ.
Detail crops printed on the sheet: SLIDE, ENGRAVING, STAIR, BUSY BOARD, CUSTOM DESIGN
-
362.80cm across the front
WOODEN PLAYGROUND
Sailor concept
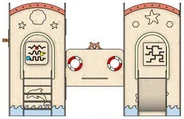 Front362.80 cm238.76 cm
 Side, left103.60 cm238.77 cm
 Side, right293.51 cm238.64 cm
 Back361.00 cm238.76 cm
The SIDE VIEW (LEFT) and BACK VIEW height labels are printed with the opposite text rotation to the other two (they read upside down when the sheet is turned the usual way). Values are 238.77 cm and 238.76 cm respectively.
Detail crops printed on the sheet: SLIDE, ENGRAVING, STAIR, BUSY BOARD, STEERING TOY
Back361.00 cm238.76 cm
The SIDE VIEW (LEFT) and BACK VIEW height labels are printed with the opposite text rotation to the other two (they read upside down when the sheet is turned the usual way). Values are 238.77 cm and 238.76 cm respectively.
Detail crops printed on the sheet: SLIDE, ENGRAVING, STAIR, BUSY BOARD, STEERING TOY
-
357.40cm across the front
WOODEN PLAYGROUND
Tropical concept
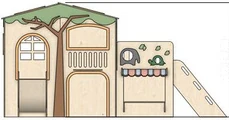 Front357.40 cm241.78 cm
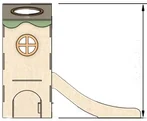 Side, left103.60 cm241.78 cm
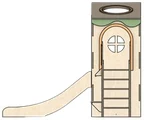 Side, right291.71 cm241.78 cm
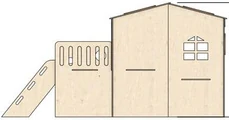 Back470.64 cm241.78 cm
Detail crops printed on the sheet: ENGRAVING, SUPER MARKET, SLIDE, STAIR, TREE DECO
Back470.64 cm241.78 cm
Detail crops printed on the sheet: ENGRAVING, SUPER MARKET, SLIDE, STAIR, TREE DECO
-
350.50cm across the front
WOODEN PLAYHOUSE
Playhouse
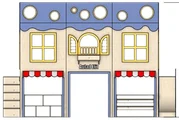 Front350.50 cm290.80 cm
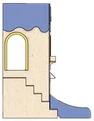 Side, left138.32 cmheight not printed
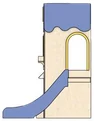 Side, right223.67 cmheight not printed
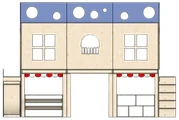 Back438.20 cmheight not printed
Only the FRONT VIEW carries a height. SIDE VIEW (LEFT), SIDE VIEW (RIGHT) and BACK VIEW each print a width only. Confirmed on widened crops of all three. The fourth promise on this page is printed 'Enf Plywood' with a capital P, unlike every other sheet which prints 'Enf plywood'.
Detail crops printed on the sheet: AIR FLOW, MINI MARKET, WINDOW, STAIR, SLIDE
Back438.20 cmheight not printed
Only the FRONT VIEW carries a height. SIDE VIEW (LEFT), SIDE VIEW (RIGHT) and BACK VIEW each print a width only. Confirmed on widened crops of all three. The fourth promise on this page is printed 'Enf Plywood' with a capital P, unlike every other sheet which prints 'Enf plywood'.
Detail crops printed on the sheet: AIR FLOW, MINI MARKET, WINDOW, STAIR, SLIDE
-
325.41cm across the front
WOODEN PLAYGROUND
Twin concept
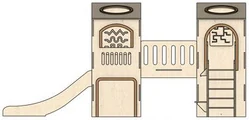 Front325.41 cm238.76 cm
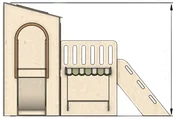 Side, left240.56 cm239.20 cm
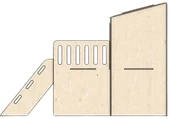 Side, right353.80 cmheight not printed
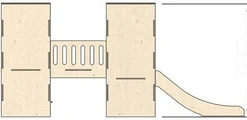 Back513.53 cm238.76 cm
SIDE VIEW (RIGHT) prints a width figure only - no height figure is drawn. Confirmed on a widened crop.
Detail crops printed on the sheet: BRIDGE, SUPER MARKET, SLIDE, STAIR, BUSY BOARD
Back513.53 cm238.76 cm
SIDE VIEW (RIGHT) prints a width figure only - no height figure is drawn. Confirmed on a widened crop.
Detail crops printed on the sheet: BRIDGE, SUPER MARKET, SLIDE, STAIR, BUSY BOARD
-
311.4cm across the front
WOODEN PLAYGROUND WITH BALL PIT
Ball Pit concept
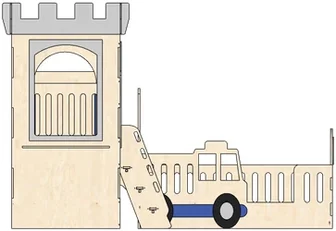 Front311.4 cm219.0 cm
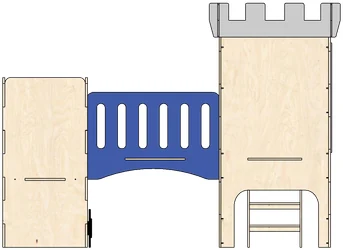 Side, left294.5 cm219.0 cm
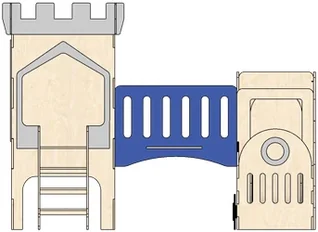 Side, right294.5 cm152.4 cm
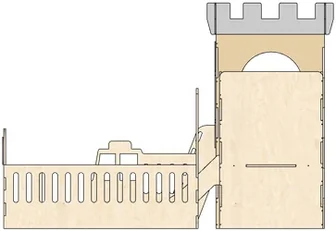 Back188.8 cm219.0 cm
Figures print to one decimal place on this page.
Detail crops printed on the sheet: ROOF, ENGRAVING, BALL PIT, STAIR, BRIDGE
Back188.8 cm219.0 cm
Figures print to one decimal place on this page.
Detail crops printed on the sheet: ROOF, ENGRAVING, BALL PIT, STAIR, BRIDGE
-
311.1cm across the front
WOODEN PLAYGROUND WITH BALL PIT
Ball Pit concept
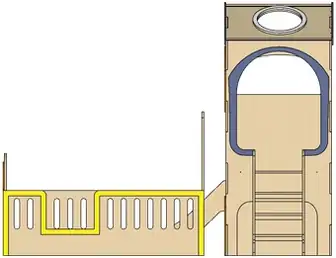 Front311.1 cm238.0 cm
 Side, left229.3 cmheight not printed
 Side, right311.1 cm238.0 cm
 Back229.3 cmheight not printed
Only six figures are printed on this sheet: SIDE VIEW (LEFT) and BACK VIEW carry a width but no height. Confirmed both in the PDF text layer and on the rendered drawing. FRONT and SIDE VIEW (RIGHT) carry identical figures (311.1 x 238.0) because they are opposite views of the same span.
Detail crops printed on the sheet: SLIDE, BALL PIT, STAIR, ROOF
Back229.3 cmheight not printed
Only six figures are printed on this sheet: SIDE VIEW (LEFT) and BACK VIEW carry a width but no height. Confirmed both in the PDF text layer and on the rendered drawing. FRONT and SIDE VIEW (RIGHT) carry identical figures (311.1 x 238.0) because they are opposite views of the same span.
Detail crops printed on the sheet: SLIDE, BALL PIT, STAIR, ROOF
-
288.28cm across the front
WOODEN PLAYGROUND
Tree concept
 Front288.28 cm214.56 cm
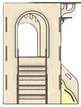 Side, left121.92 cm214.56 cm
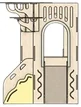 Side, right158.32 cmheight not printed
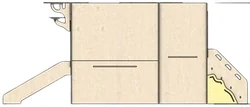 Back516.82 cm213.36 cm
SIDE VIEW (RIGHT) prints a width figure only - no height figure is drawn. Confirmed on a widened crop of the whole right-hand elevation.
Detail crops printed on the sheet: WALL CLIMBING, BUSY BOARD, TREE DECO, STAIR
Back516.82 cm213.36 cm
SIDE VIEW (RIGHT) prints a width figure only - no height figure is drawn. Confirmed on a widened crop of the whole right-hand elevation.
Detail crops printed on the sheet: WALL CLIMBING, BUSY BOARD, TREE DECO, STAIR
-
245.6cm across the front
WOODEN PLAYGROUND
Double playground
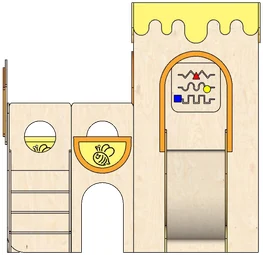 Front245.6 cm243.8 cm
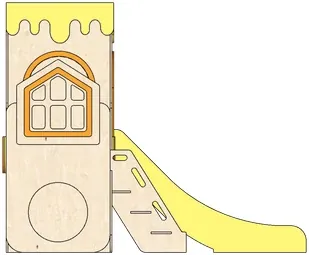 Side, left100.0 cm243.8 cm
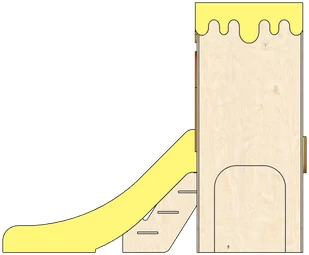 Side, right293.5 cm243.8 cm
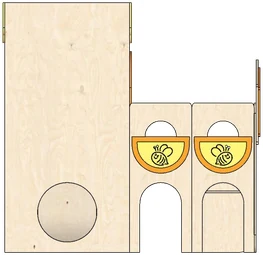 Back245.6 cm188.1 cm
Figures print to one decimal place on this page, unlike the two-decimal vector-outline pages.
Detail crops printed on the sheet: SLIDE, STAIR, BUSY BOARD, ENGRAVING
Back245.6 cm188.1 cm
Figures print to one decimal place on this page, unlike the two-decimal vector-outline pages.
Detail crops printed on the sheet: SLIDE, STAIR, BUSY BOARD, ENGRAVING
-
243.84cm across the front
WOODEN PLAYGROUND
Double playground
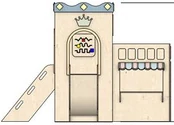 Front243.84 cm251.46 cm
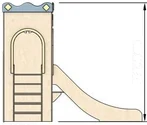 Side, left100.00 cm251.46 cm
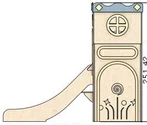 Side, right293.51 cm251.42 cm
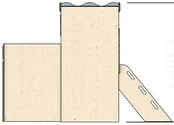 Back243.84 cm252.51 cm
RIGHT height 251.42 cm and BACK height 252.51 cm differ from the 251.46 cm on FRONT and LEFT; each read separately at 1500 dpi.
Detail crops printed on the sheet: SLIDE, ENGRAVING, STAIR, BUSY BOARD, MINI MARKET
Back243.84 cm252.51 cm
RIGHT height 251.42 cm and BACK height 252.51 cm differ from the 251.46 cm on FRONT and LEFT; each read separately at 1500 dpi.
Detail crops printed on the sheet: SLIDE, ENGRAVING, STAIR, BUSY BOARD, MINI MARKET
-
243.84cm across the front
WOODEN PLAYGROUND
Twin concept
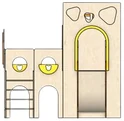 Front243.84 cm243.84 cm
 Side, left329.12 cm243.84 cm
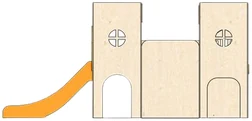 Side, right519.03 cmheight not printed
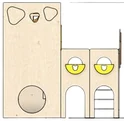 Back243.84 cm243.86 cm
SIDE VIEW (RIGHT) prints a width figure only - no height figure is drawn. BACK height reads 243.86 cm, two hundredths above the 243.84 cm on the other views; confirmed at 1400 dpi.
Detail crops printed on the sheet: ENGRAVING, SUPER MARKET, SLIDE, STAIR, BRIDGE
Back243.84 cm243.86 cm
SIDE VIEW (RIGHT) prints a width figure only - no height figure is drawn. BACK height reads 243.86 cm, two hundredths above the 243.84 cm on the other views; confirmed at 1400 dpi.
Detail crops printed on the sheet: ENGRAVING, SUPER MARKET, SLIDE, STAIR, BRIDGE
-
243.84cm across the front
WOODEN PLAYHOUSE
Playhouse
 Front243.84 cm213.36 cm
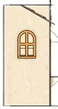 Side, left100.00 cm213.36 cm
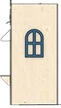 Side, rightnot printed
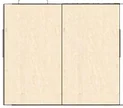 Back243.84 cm213.36 cm
SIDE VIEW (RIGHT) is the only view on any of the 22 sheets that prints a height but no width. Its 228.59 cm label is also printed with the opposite text rotation to the others. Confirmed on a widened crop.
Detail crops printed on the sheet: AIR FLOW, SUPER MARKET, WINDOW, FRAME, ROOF
Back243.84 cm213.36 cm
SIDE VIEW (RIGHT) is the only view on any of the 22 sheets that prints a height but no width. Its 228.59 cm label is also printed with the opposite text rotation to the others. Confirmed on a widened crop.
Detail crops printed on the sheet: AIR FLOW, SUPER MARKET, WINDOW, FRAME, ROOF
-
188.88cm across the front
WOODEN PLAYGROUND
Little Garden concept
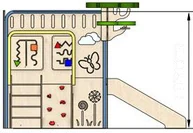 Front188.88 cm211.44 cm
 Side, left92.64 cm227.26 cm
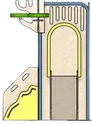 Side, right156.52 cm227.26 cm
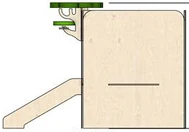 Back331.09 cm227.26 cm
FRONT height 211.44 cm is lower than the 227.26 cm on the other three views; the FRONT dimension line stops below the tree canopy.
Detail crops printed on the sheet: WALL CLIMBING & STAIR, ENGRAVING, SLIDE, BUSY BOARD, TREE DECO
Back331.09 cm227.26 cm
FRONT height 211.44 cm is lower than the 227.26 cm on the other three views; the FRONT dimension line stops below the tree canopy.
Detail crops printed on the sheet: WALL CLIMBING & STAIR, ENGRAVING, SLIDE, BUSY BOARD, TREE DECO
-
155.3cm across the front
WOODEN PLAYHOUSE
Mini playhouse concept
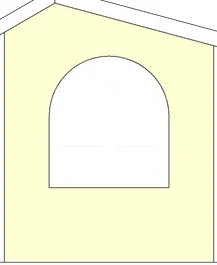 Front155.3 cm144.0 cm
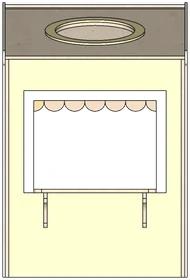 Side, left93.8 cm144.0 cm
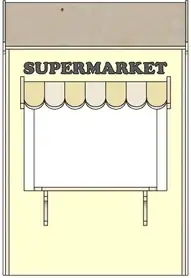 Side, right93.8 cm144.0 cm
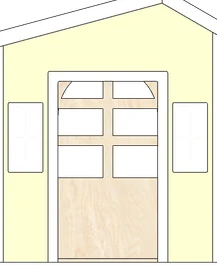 Back155.3 cm144.0 cm
Figures print to one decimal place on this page.
Detail crops printed on the sheet: DOOR, COUNTER, ROOF, WINDOW
Back155.3 cm144.0 cm
Figures print to one decimal place on this page.
Detail crops printed on the sheet: DOOR, COUNTER, ROOF, WINDOW
-
155.3cm across the front
WOODEN PLAYHOUSE
Mini playhouse concept
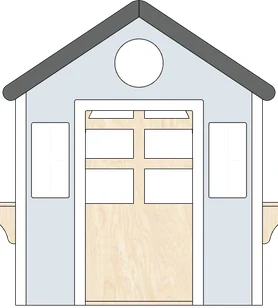 Front155.3 cm144.0 cm
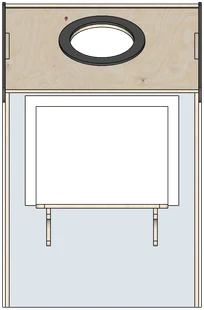 Side, left93.8 cm144.0 cm
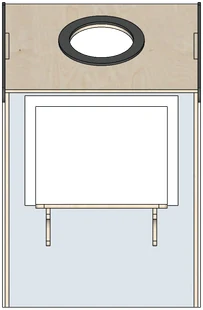 Side, right93.8 cm144.0 cm
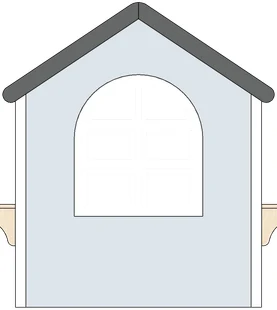 Back155.3 cm144.0 cm
Identical dimension set to page 24; the two sheets show different playhouse finishes at the same size.
Detail crops printed on the sheet: SLIDE, STAIR, ROOF, WINDOW
Back155.3 cm144.0 cm
Identical dimension set to page 24; the two sheets show different playhouse finishes at the same size.
Detail crops printed on the sheet: SLIDE, STAIR, ROOF, WINDOW
-
141.4cm across the front
WOODEN PLAYGROUND
Mini playhouse concept
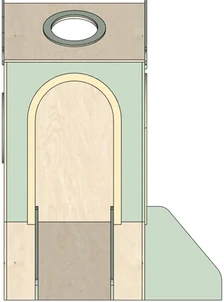 Front141.4 cm196.1 cm
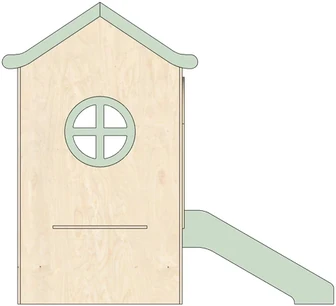 Side, left204.8 cm196.1 cm
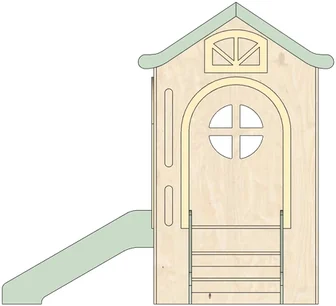 Side, right204.8 cm196.1 cm
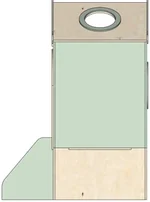 Back141.4 cm196.1 cm
The taupe badge on this page reads WOODEN PLAYGROUND even though the concept chip reads Mini playhouse concept and pages 24 and 25 of the same family are badged WOODEN PLAYHOUSE. Badge transcribed exactly as printed.
Detail crops printed on the sheet: SLIDE, STAIR, ROOF, WINDOW
Back141.4 cm196.1 cm
The taupe badge on this page reads WOODEN PLAYGROUND even though the concept chip reads Mini playhouse concept and pages 24 and 25 of the same family are badged WOODEN PLAYHOUSE. Badge transcribed exactly as printed.
Detail crops printed on the sheet: SLIDE, STAIR, ROOF, WINDOW
-
125.52cm across the front
WOODEN PLAYGROUND
Mini concept
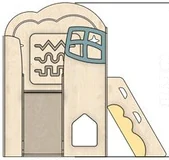 Front125.52 cm185.92 cm
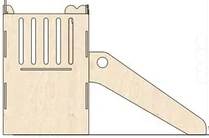 Side, left100.10 cm185.93 cm
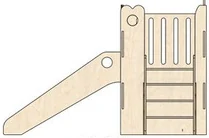 Side, right243.47 cm185.94 cm
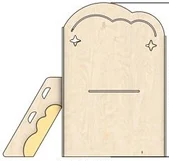 Back195.20 cm185.92 cm
The four heights differ slightly from each other (185.92 / 185.93 / 185.94 / 185.92); each was read separately, none copied across views.
Detail crops printed on the sheet: SLIDE, STAIR, BUSY BOARD, ENGRAVING
Back195.20 cm185.92 cm
The four heights differ slightly from each other (185.92 / 185.93 / 185.94 / 185.92); each was read separately, none copied across views.
Detail crops printed on the sheet: SLIDE, STAIR, BUSY BOARD, ENGRAVING
-
125.52cm across the front
WOODEN PLAYGROUND
Mini concept
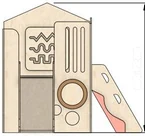 Front125.52 cm182.72 cm
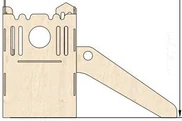 Side, left100.24 cm182.72 cm
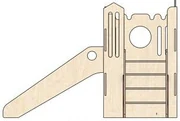 Side, right243.74 cm182.72 cm
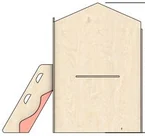 Back196.75 cm183.28 cm
BACK VIEW height is 183.28 cm while the other three are 182.72 cm; confirmed at 900 dpi.
Detail crops printed on the sheet: SLIDE, STAIR, BUSY BOARD, ENGRAVING
Back196.75 cm183.28 cm
BACK VIEW height is 183.28 cm while the other three are 182.72 cm; confirmed at 900 dpi.
Detail crops printed on the sheet: SLIDE, STAIR, BUSY BOARD, ENGRAVING
-
121.92cm across the front
WOODEN PLAYGROUND
Mini concept
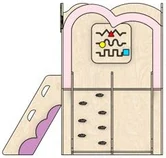 Front121.92 cm182.88 cm
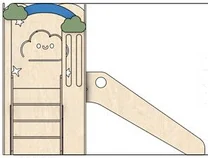 Side, left100.00 cm182.88 cm
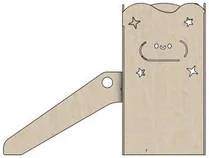 Side, right241.41 cm182.18 cm
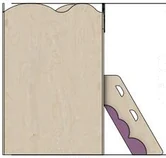 Back191.09 cm182.88 cm
SIDE VIEW (RIGHT) height reads 182.18 cm, not 182.88 cm like the other three views; re-checked at 900 dpi and independently by OCR, the third digit is a 1.
Detail crops printed on the sheet: WALL CLIMBING & SLIDE, STAIR, BUSY BOARD, ENGRAVING
Back191.09 cm182.88 cm
SIDE VIEW (RIGHT) height reads 182.18 cm, not 182.88 cm like the other three views; re-checked at 900 dpi and independently by OCR, the third digit is a 1.
Detail crops printed on the sheet: WALL CLIMBING & SLIDE, STAIR, BUSY BOARD, ENGRAVING
-
94.92cm across the front
WOODEN PLAYGROUND
Rocket concept
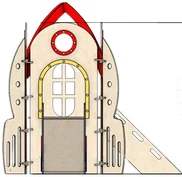 Front94.92 cm213.36 cm
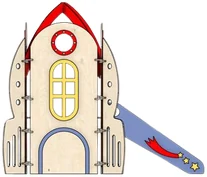 Side, left164.72 cmheight not printed
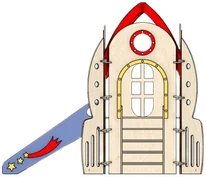 Side, right278.75 cmheight not printed
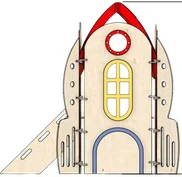 Back249.04 cm242.76 cm
SIDE VIEW (LEFT) and SIDE VIEW (RIGHT) print a width figure only - no height figure is drawn on either. Confirmed on a widened crop covering the full elevation band. FRONT height 213.36 cm is measured from a line below the rocket nose, BACK height 242.76 cm spans the full nose, so the two are not comparable.
Detail crops printed on the sheet: SLIDE, STAIR, JOINTING, WINDOW
Back249.04 cm242.76 cm
SIDE VIEW (LEFT) and SIDE VIEW (RIGHT) print a width figure only - no height figure is drawn on either. Confirmed on a widened crop covering the full elevation band. FRONT height 213.36 cm is measured from a line below the rocket nose, BACK height 242.76 cm spans the full nose, so the two are not comparable.
Detail crops printed on the sheet: SLIDE, STAIR, JOINTING, WINDOW
Where these figures come from.
Six of the 22 sheets carry their dimension figures as real text and those were read from the file. The other sixteen print them as outlines, so every figure on those was read off the drawing at 400 dpi, and any figure that was not unambiguous, or that an independent reading disagreed with, was re-cropped at up to 1500 dpi and read again. No figure here was inferred, rounded, or copied from a neighbouring view. One structure prints a height on one view that differs from its other three by seven tenths of a centimetre; it was checked three ways and it is printed as it is.
The 88 drawings are our own, taken from the 22 sheets at the window each one is drawn inside, at 371 KB for the whole set. No drawing here has been redrawn, straightened or tidied.
There are no prices on this page because our spec sheets print none. Tell us the page number and the widest figure and we will quote it.
WhatsApp us on 011-1128 2546